Bedrooms
4
Bathrooms
3.5
Square Feet
5070
Lot
1.88 Acres

About This Home
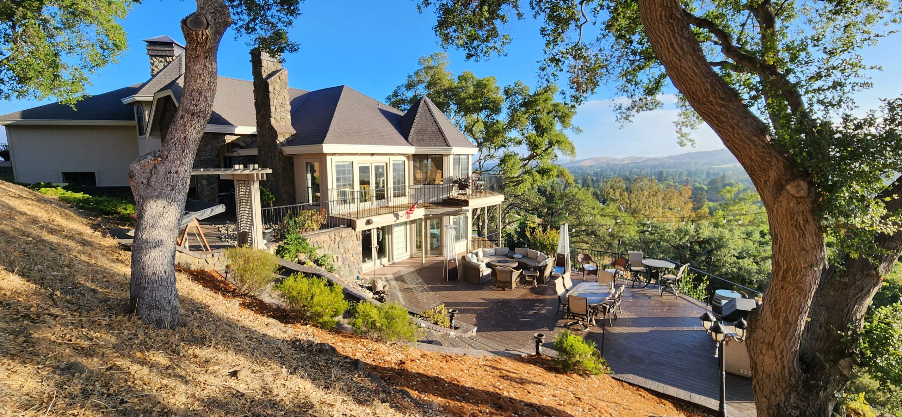
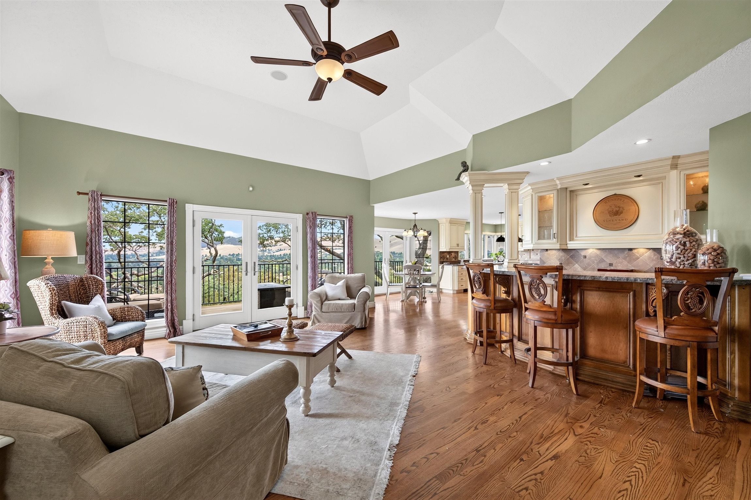
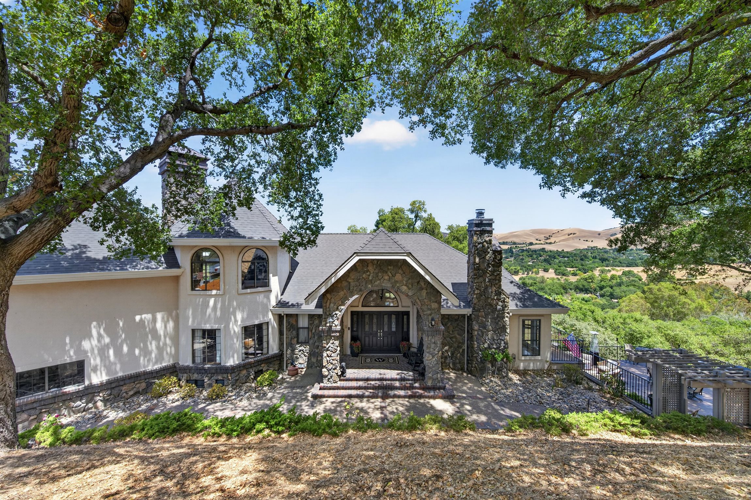
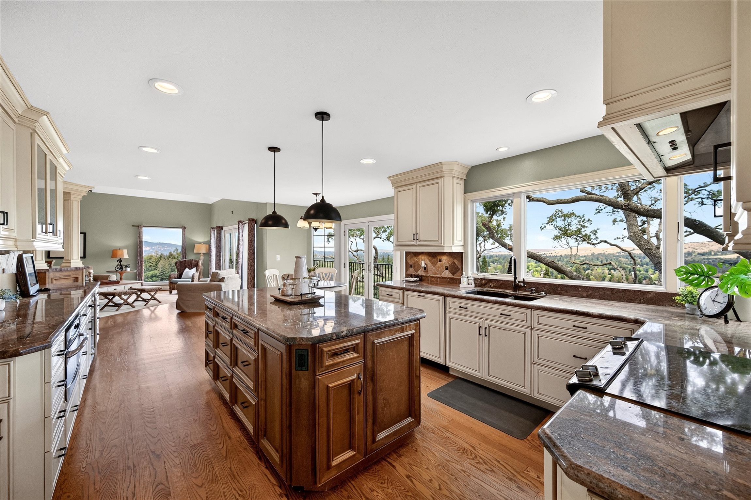
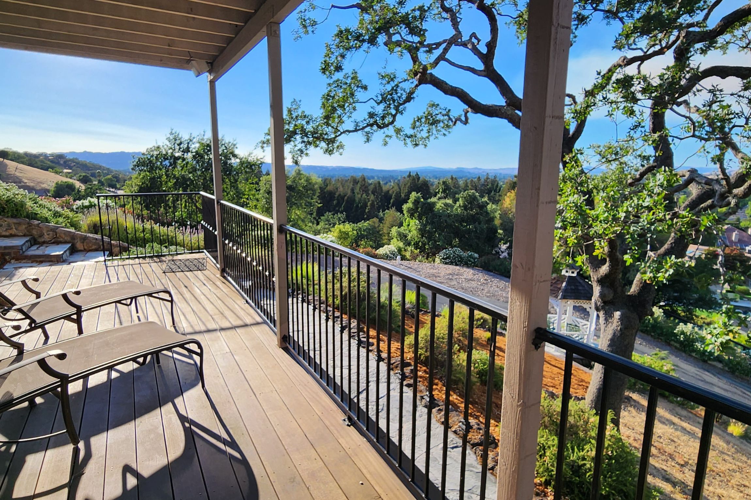
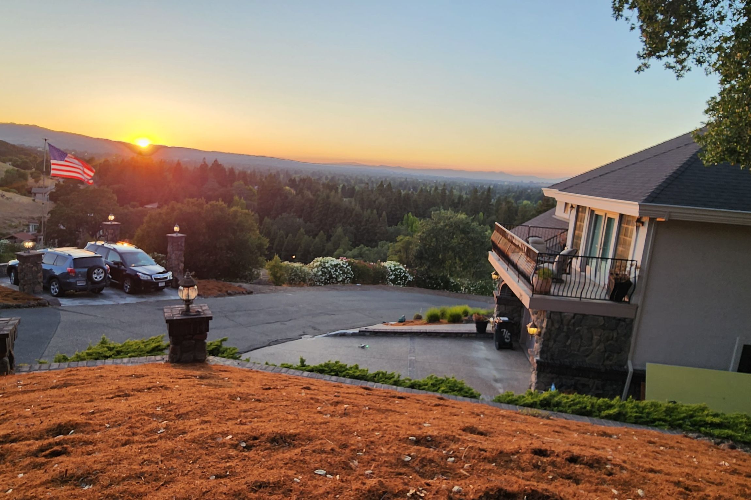
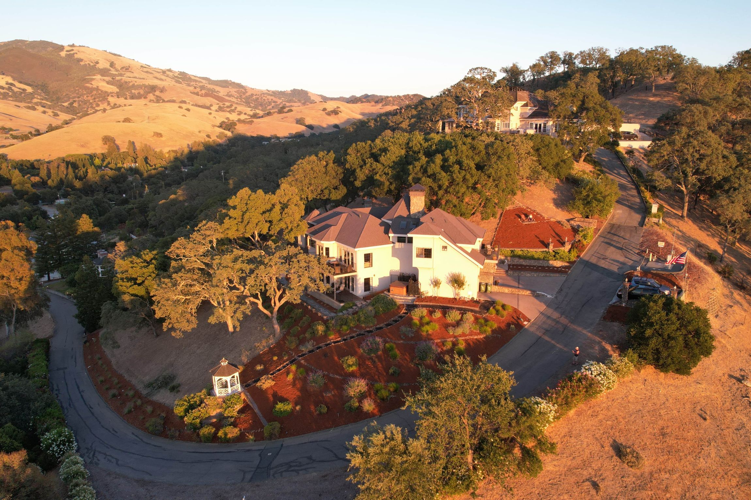
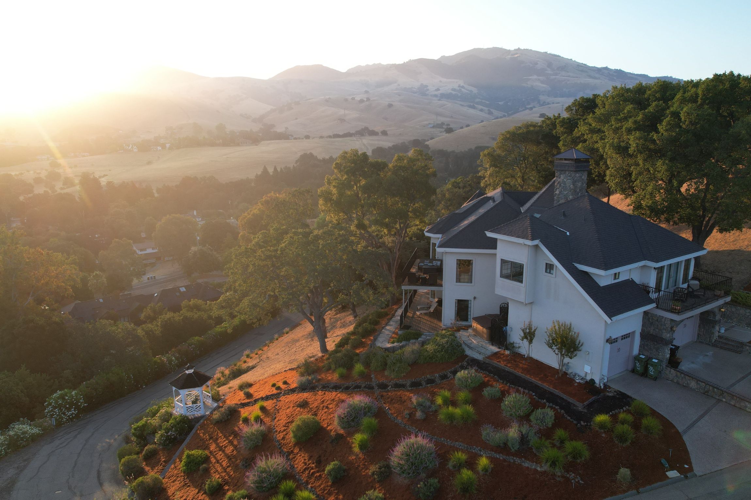
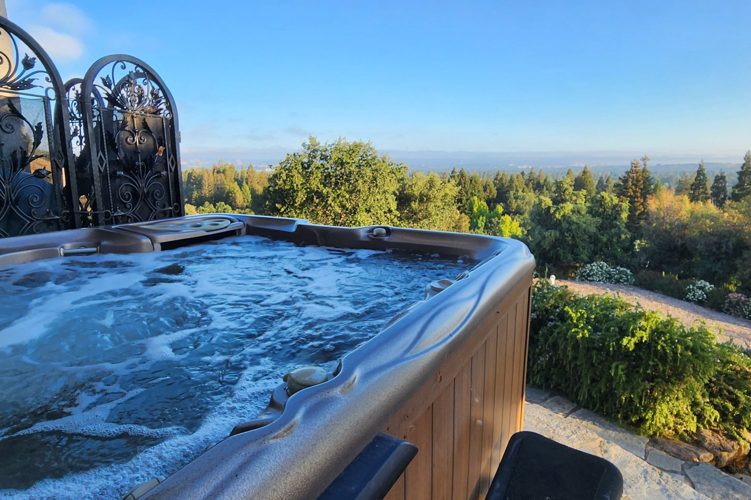
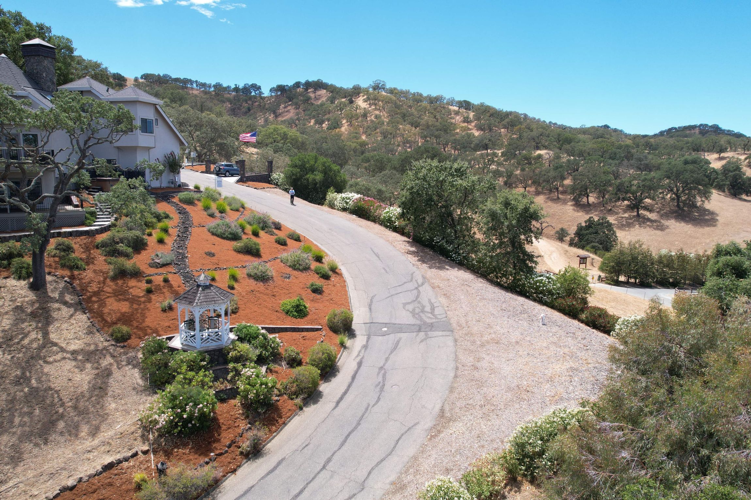
Unsurpassed Privacy, Luxury & Panoramic Views. This home offers so much functional living space for comfortable everyday living and exceptional entertaining, all with sweeping views from the wraparound decks. Situated on nearly 2 acres in the coveted Northgate hills of Walnut Creek, this stunning 4-bedroom, 3.5-bath Craftsman estate offers approximately 5,070 square feet of sophisticated living with panoramic views of the surrounding hills from nearly every angle. Walk out your door and access over 100 miles of trails.
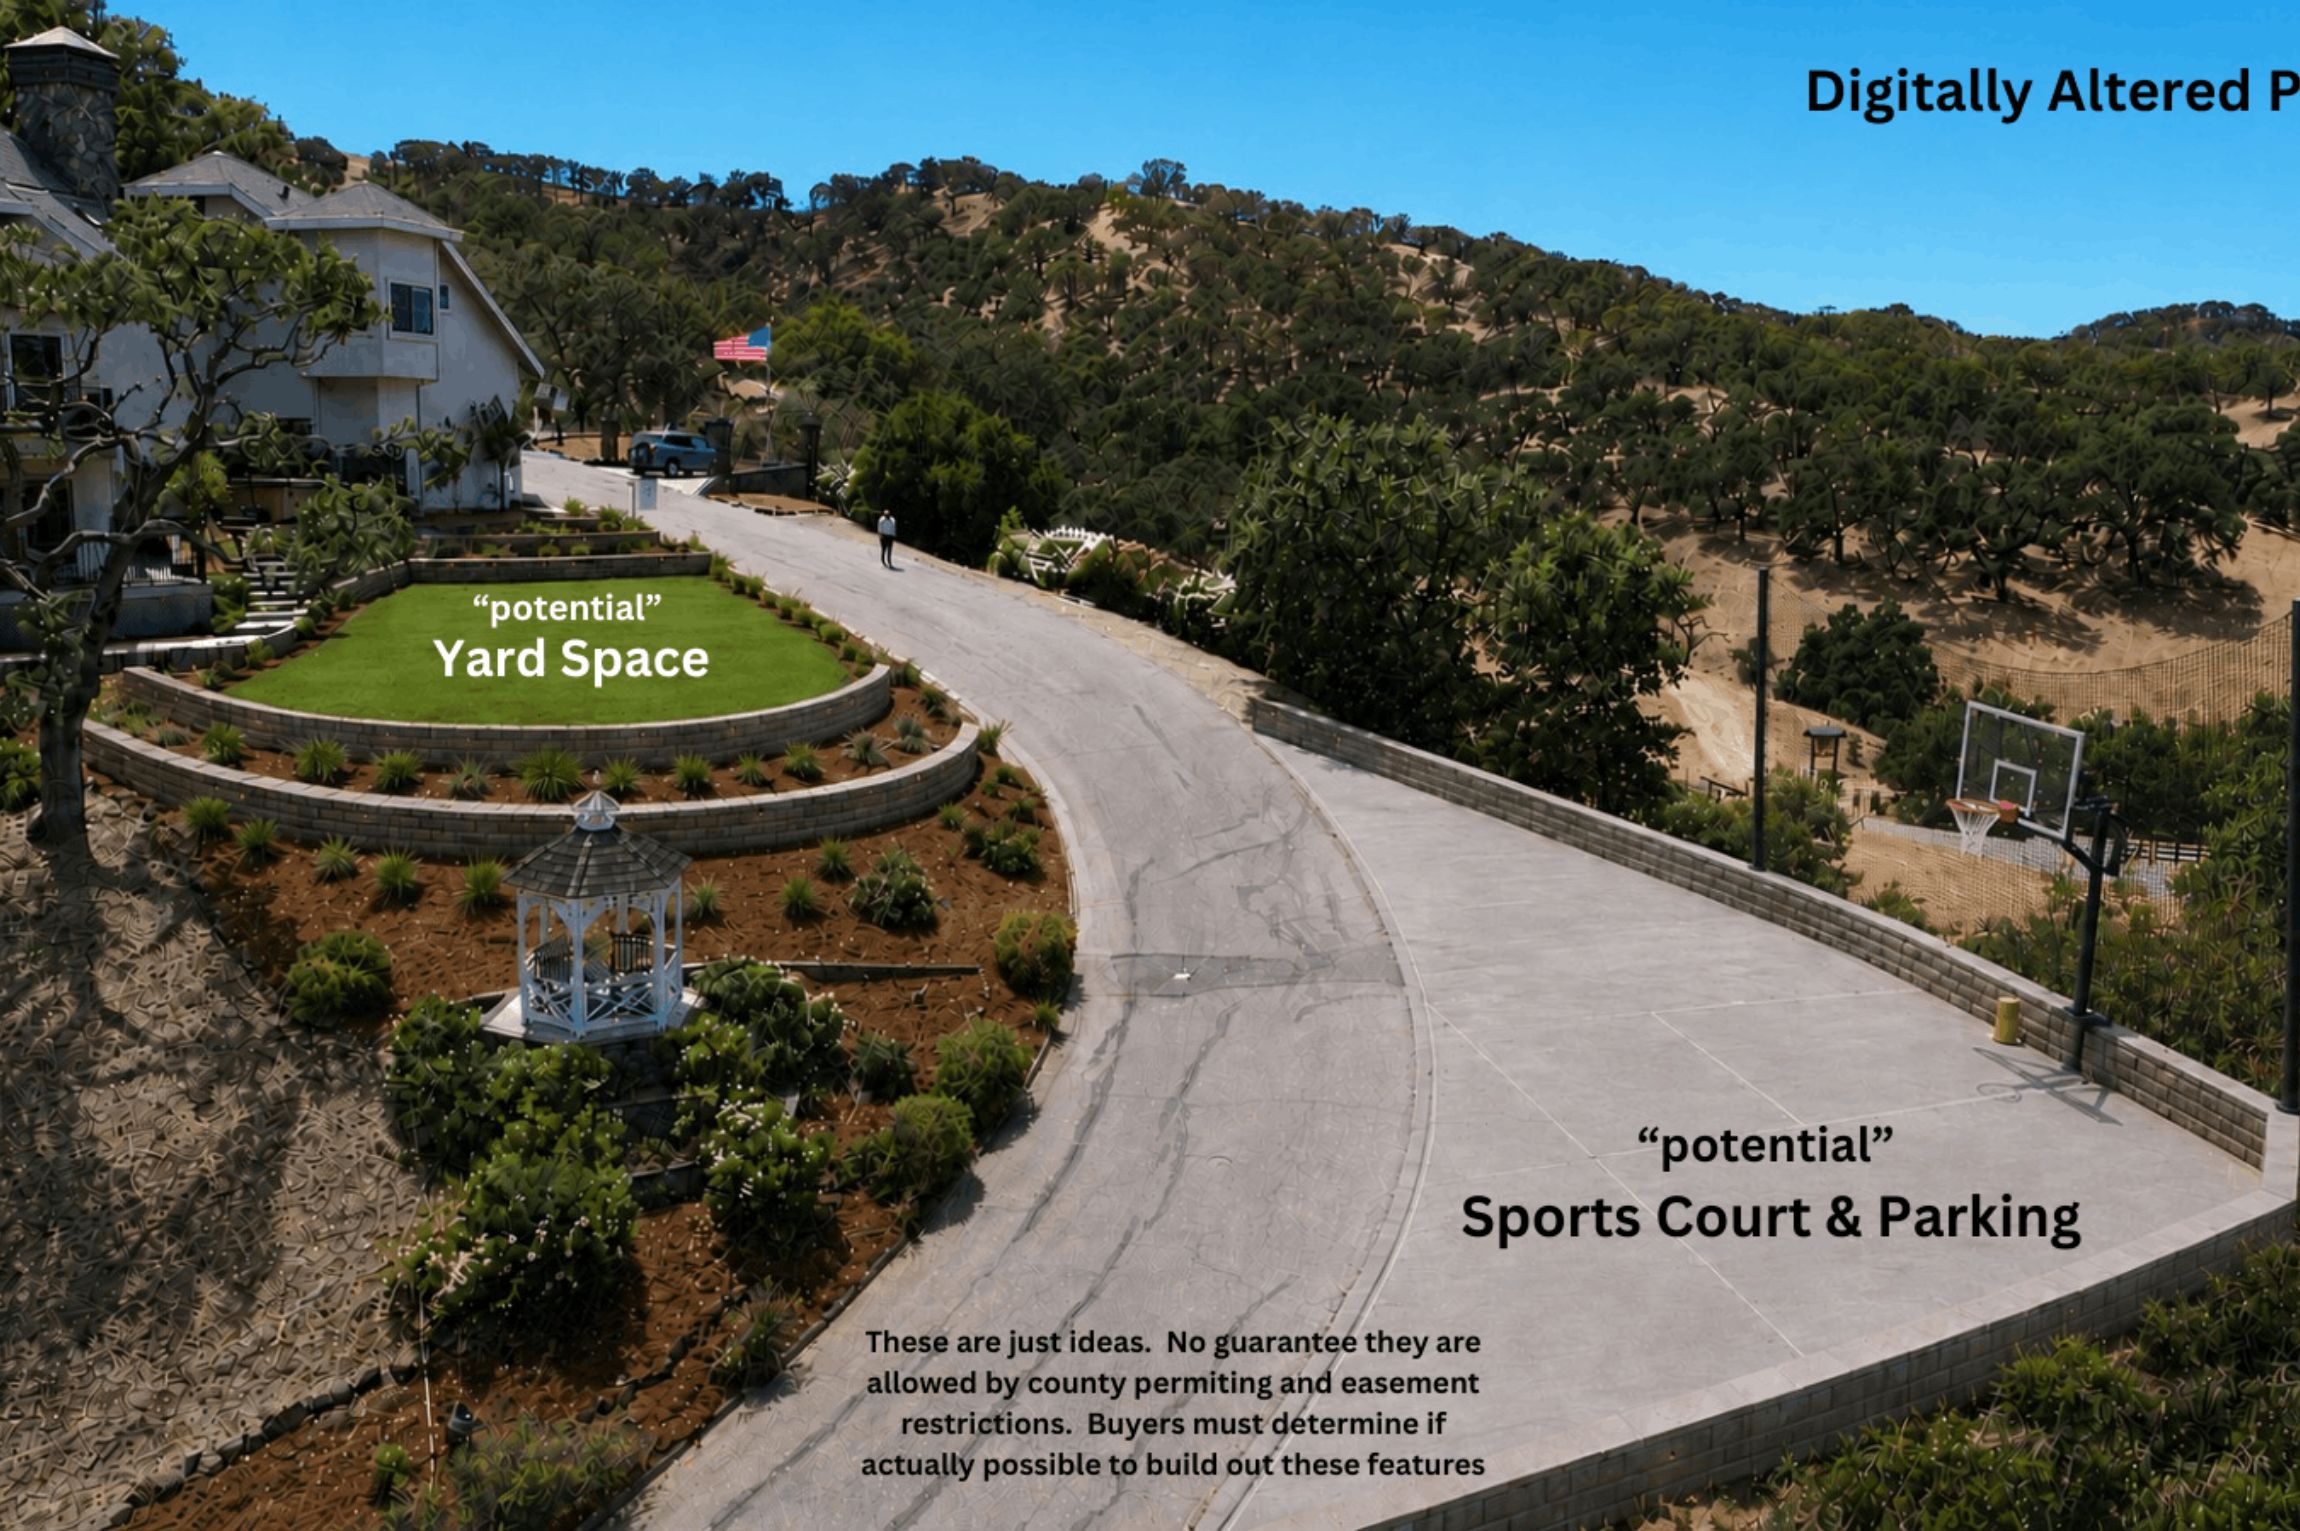
The outdoor living here is exceptional. A spacious patio designed for entertaining was recently the setting for a family wedding. The property also features a 3-car garage with interior access. Located within the highly regarded Northgate school area and just minutes to downtown Walnut Creek, shopping, dining, and freeway access. Privacy like this rarely comes available.
Imagine starting your morning with a walk directly from your property into Diablo Foothills and Castle Rock Regional Recreation Area. Miles of scenic hiking, biking, and equestrian trails connect to thousands of acres of protected open space, creating an outdoor lifestyle that is difficult to duplicate anywhere in the East Bay. Rolling hills, oak woodlands, wildlife, and breathtaking scenery become part of your everyday routine.
Northgate is one of Walnut Creek's most sought-after communities, known for its spacious custom homes, top-rated schools, strong sense of community, and active lifestyle. Families enjoy convenient access to youth sports, recreation programs, swim clubs, tennis, pickleball, and community activities throughout the year. Despite the peaceful setting, you're only minutes from The Orchards, downtown Walnut Creek, BART, and major commute routes, offering the perfect balance of privacy, convenience, and lifestyle.
Have Questions?
Talk To Glenn
Call Now or Book an Appointment to Get the Information You Want
925-639-2969 Glenn@GlennAllenTeam.com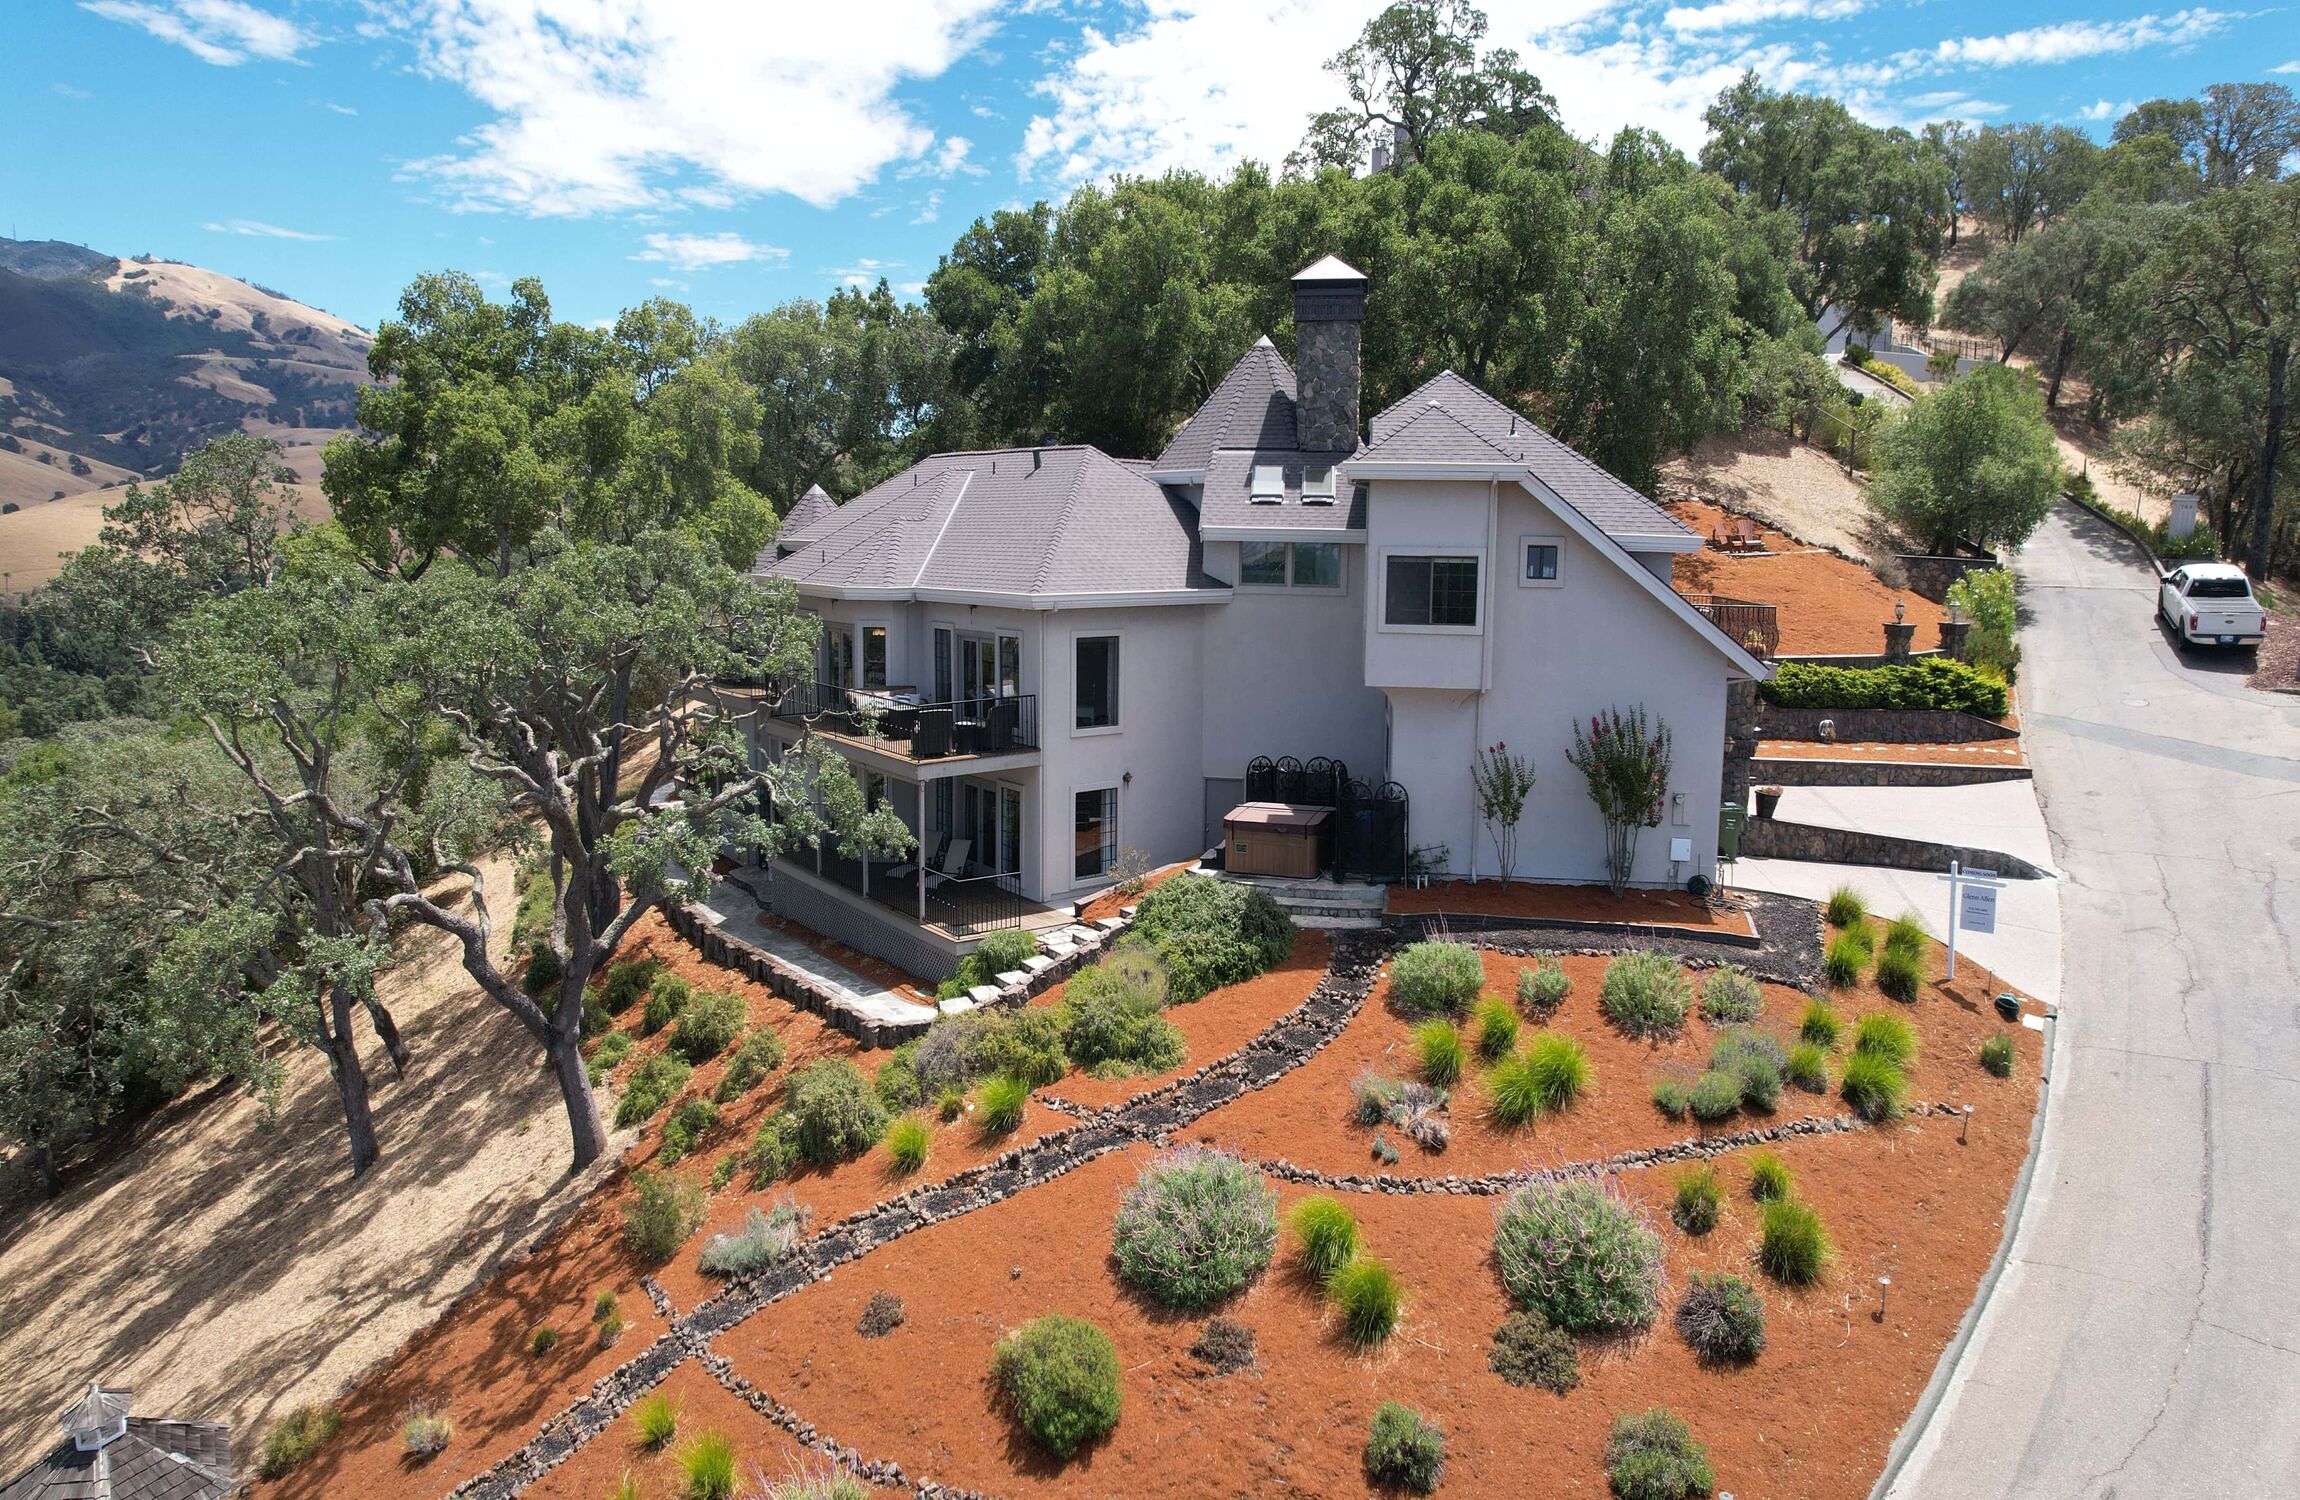
Immersive Walkthrough
Experience the flow of the home before viewing the home in person. Virtually walk through this home and see what works for you.
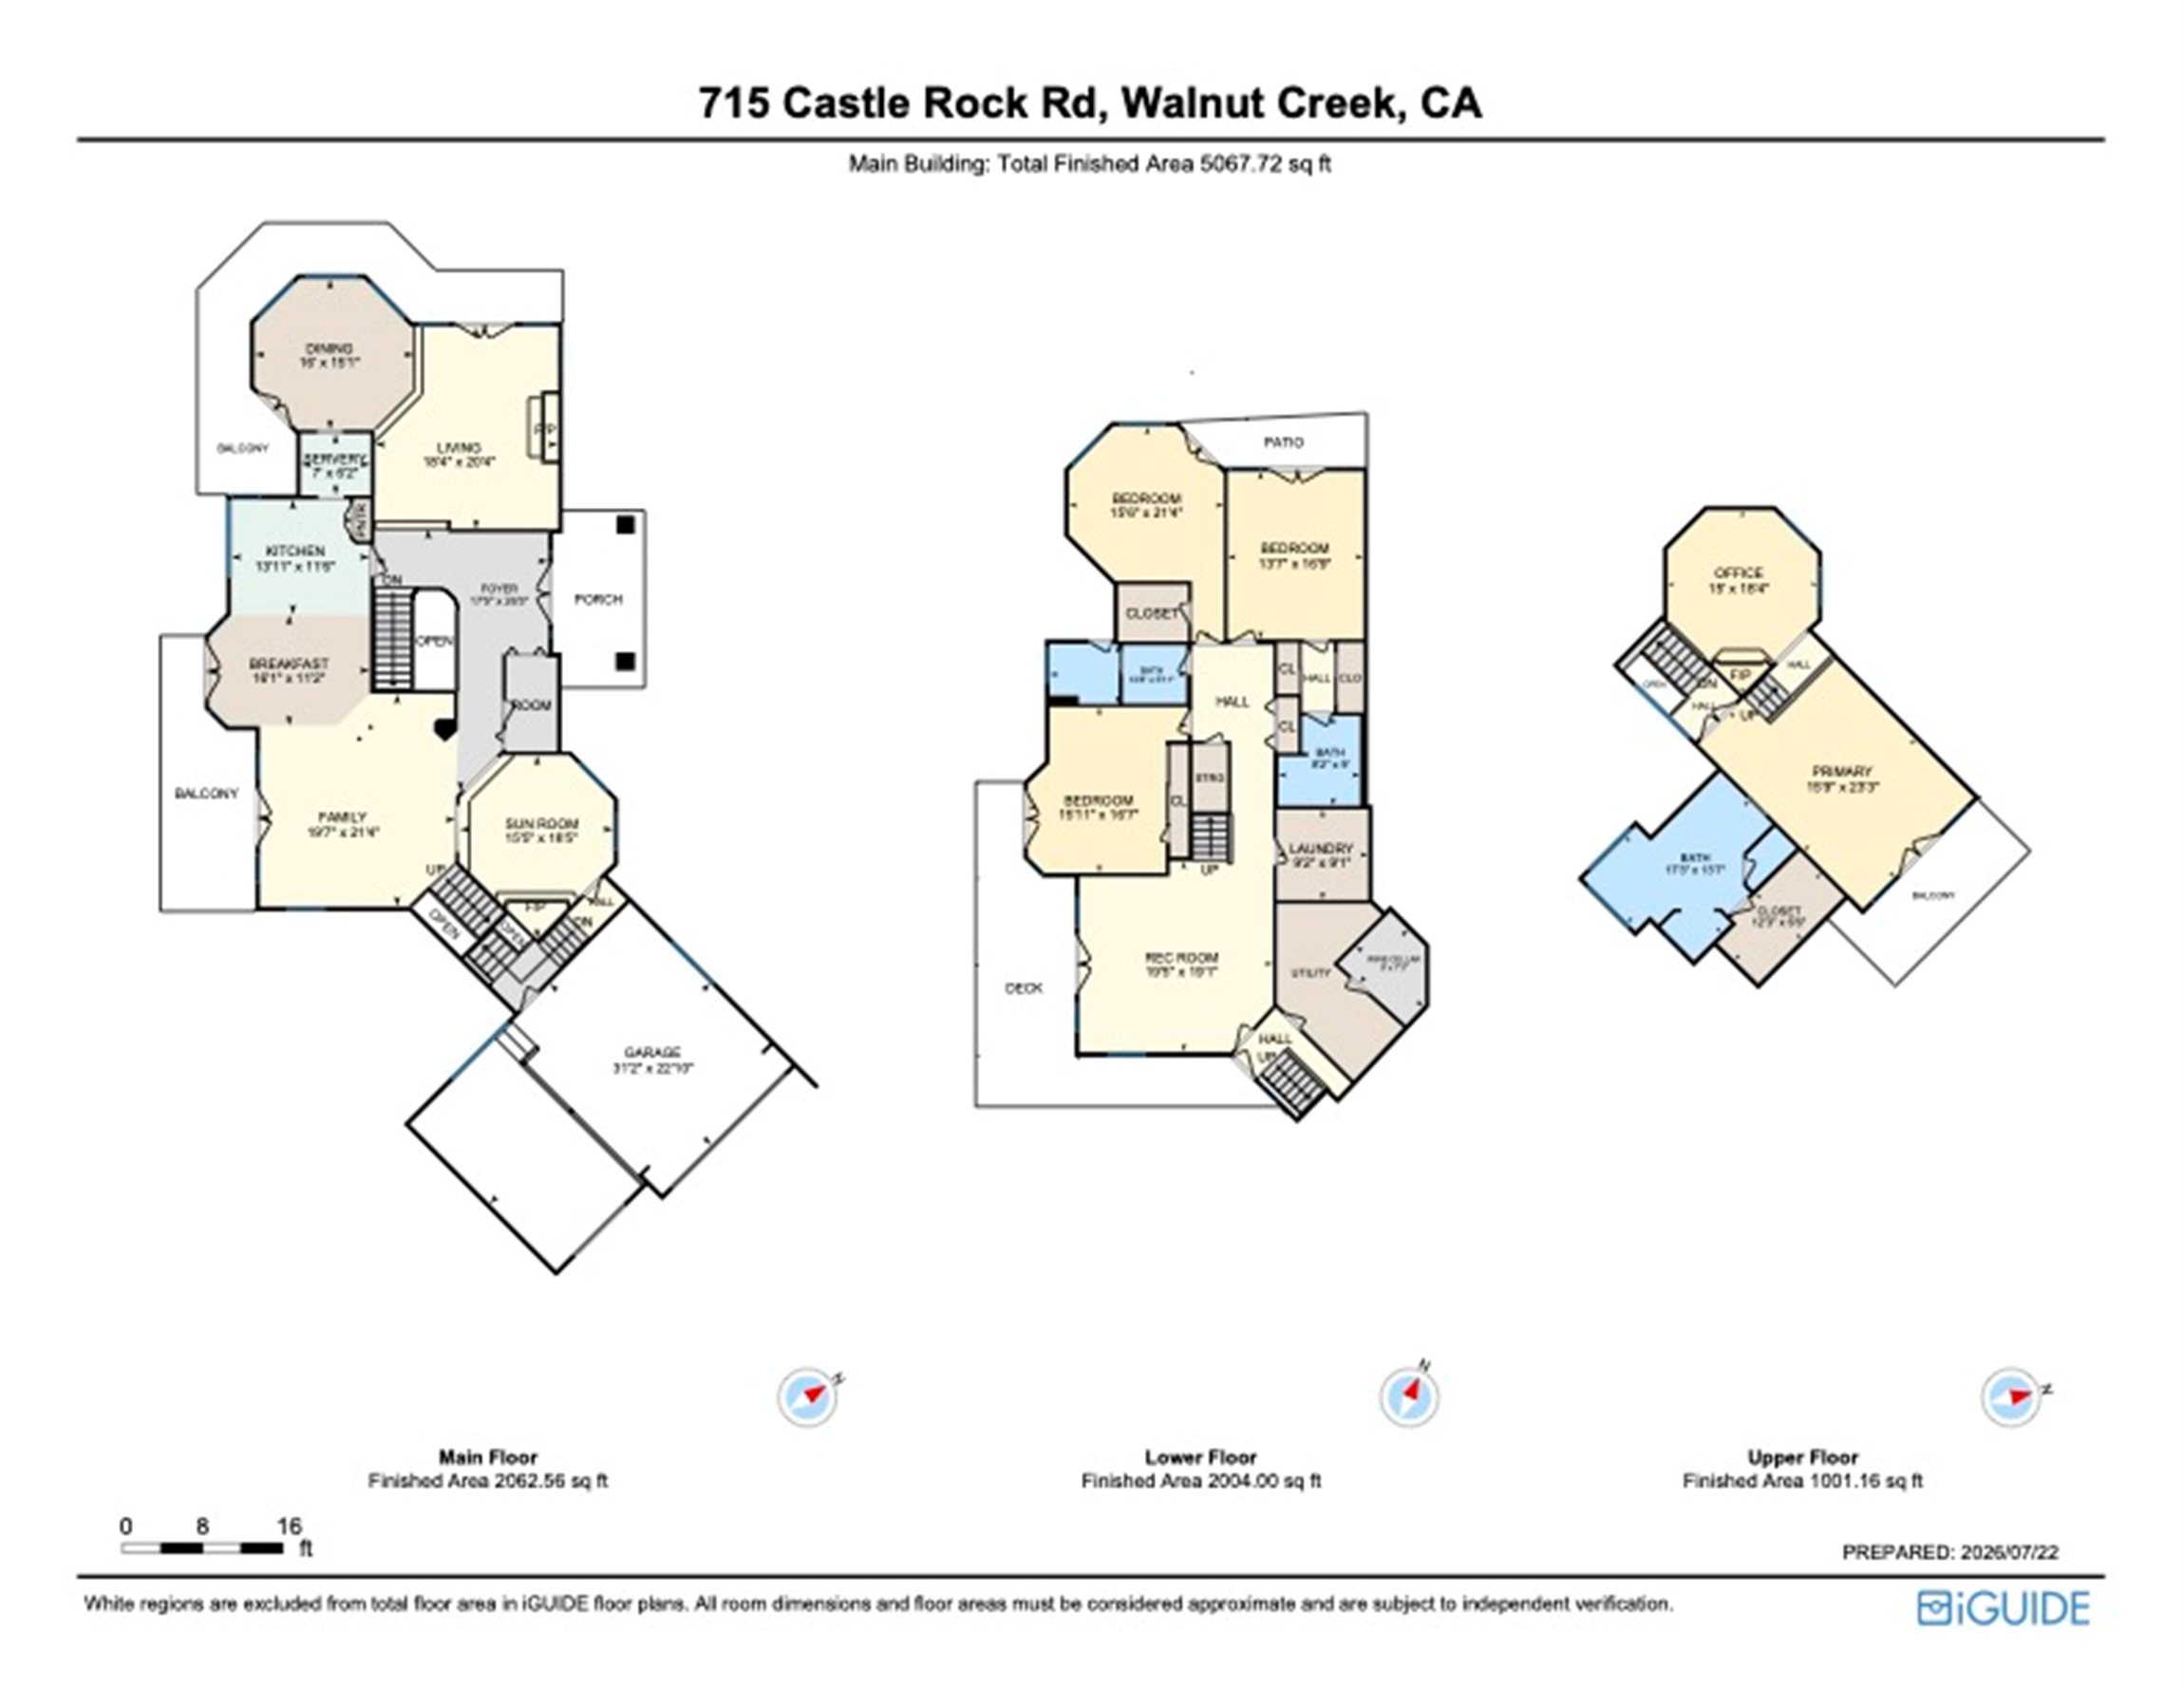
Floor Plan
See the layout, place your furniture.
How It Works
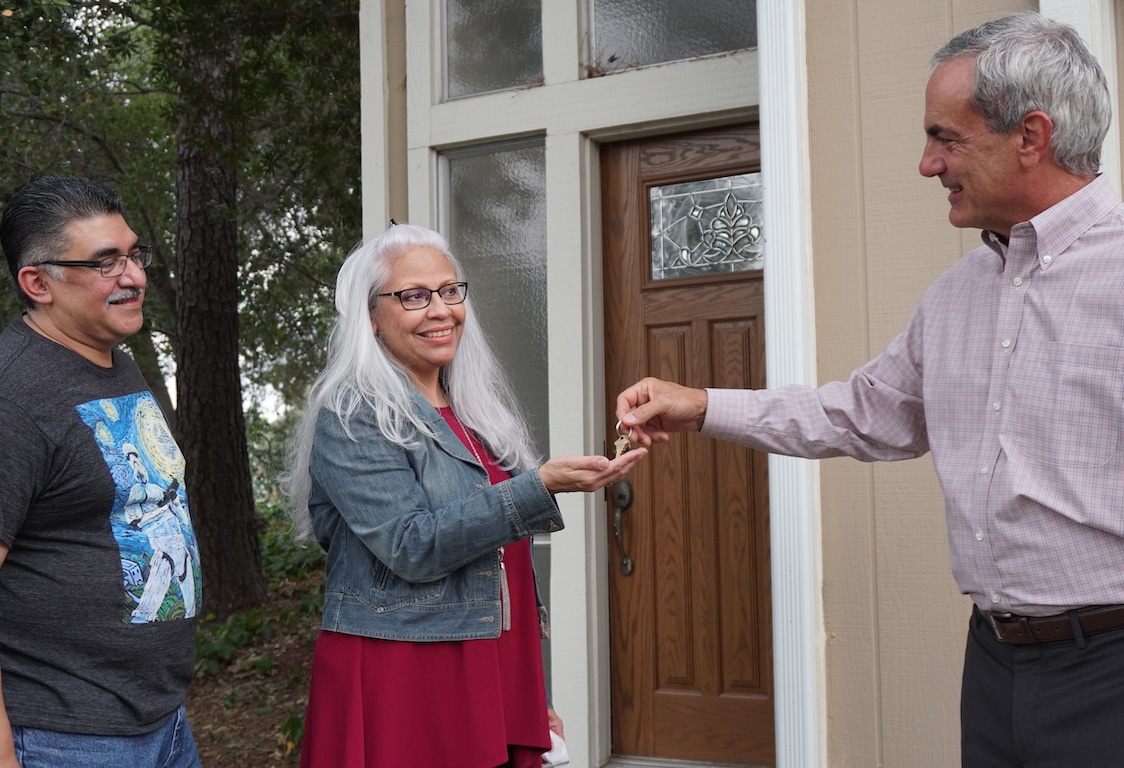
The agent you hire makes a difference. Here's how we work.

Let's Talk
Click the button and let us know if you'd like to connect now or schedule a time that works.
Get Your Plan
We ask the right questions, listen closely, and build a strategy tailored to your exact needs.
We Go To Work
From day one the full team is in your corner, handling every detail so you don't have to.
You Win
Close with confidence knowing every step was handled with care, expertise, and honesty.
Client Stories
Our clients’ success speaks for itself. Read their stories and see why so many trust us with one of life’s biggest decisions. Hear from satisfied buyers and sellers on Zillow.

Verified 5-Star Review - Dave S. (Sold in San Ramon, CA)

Featured Listings
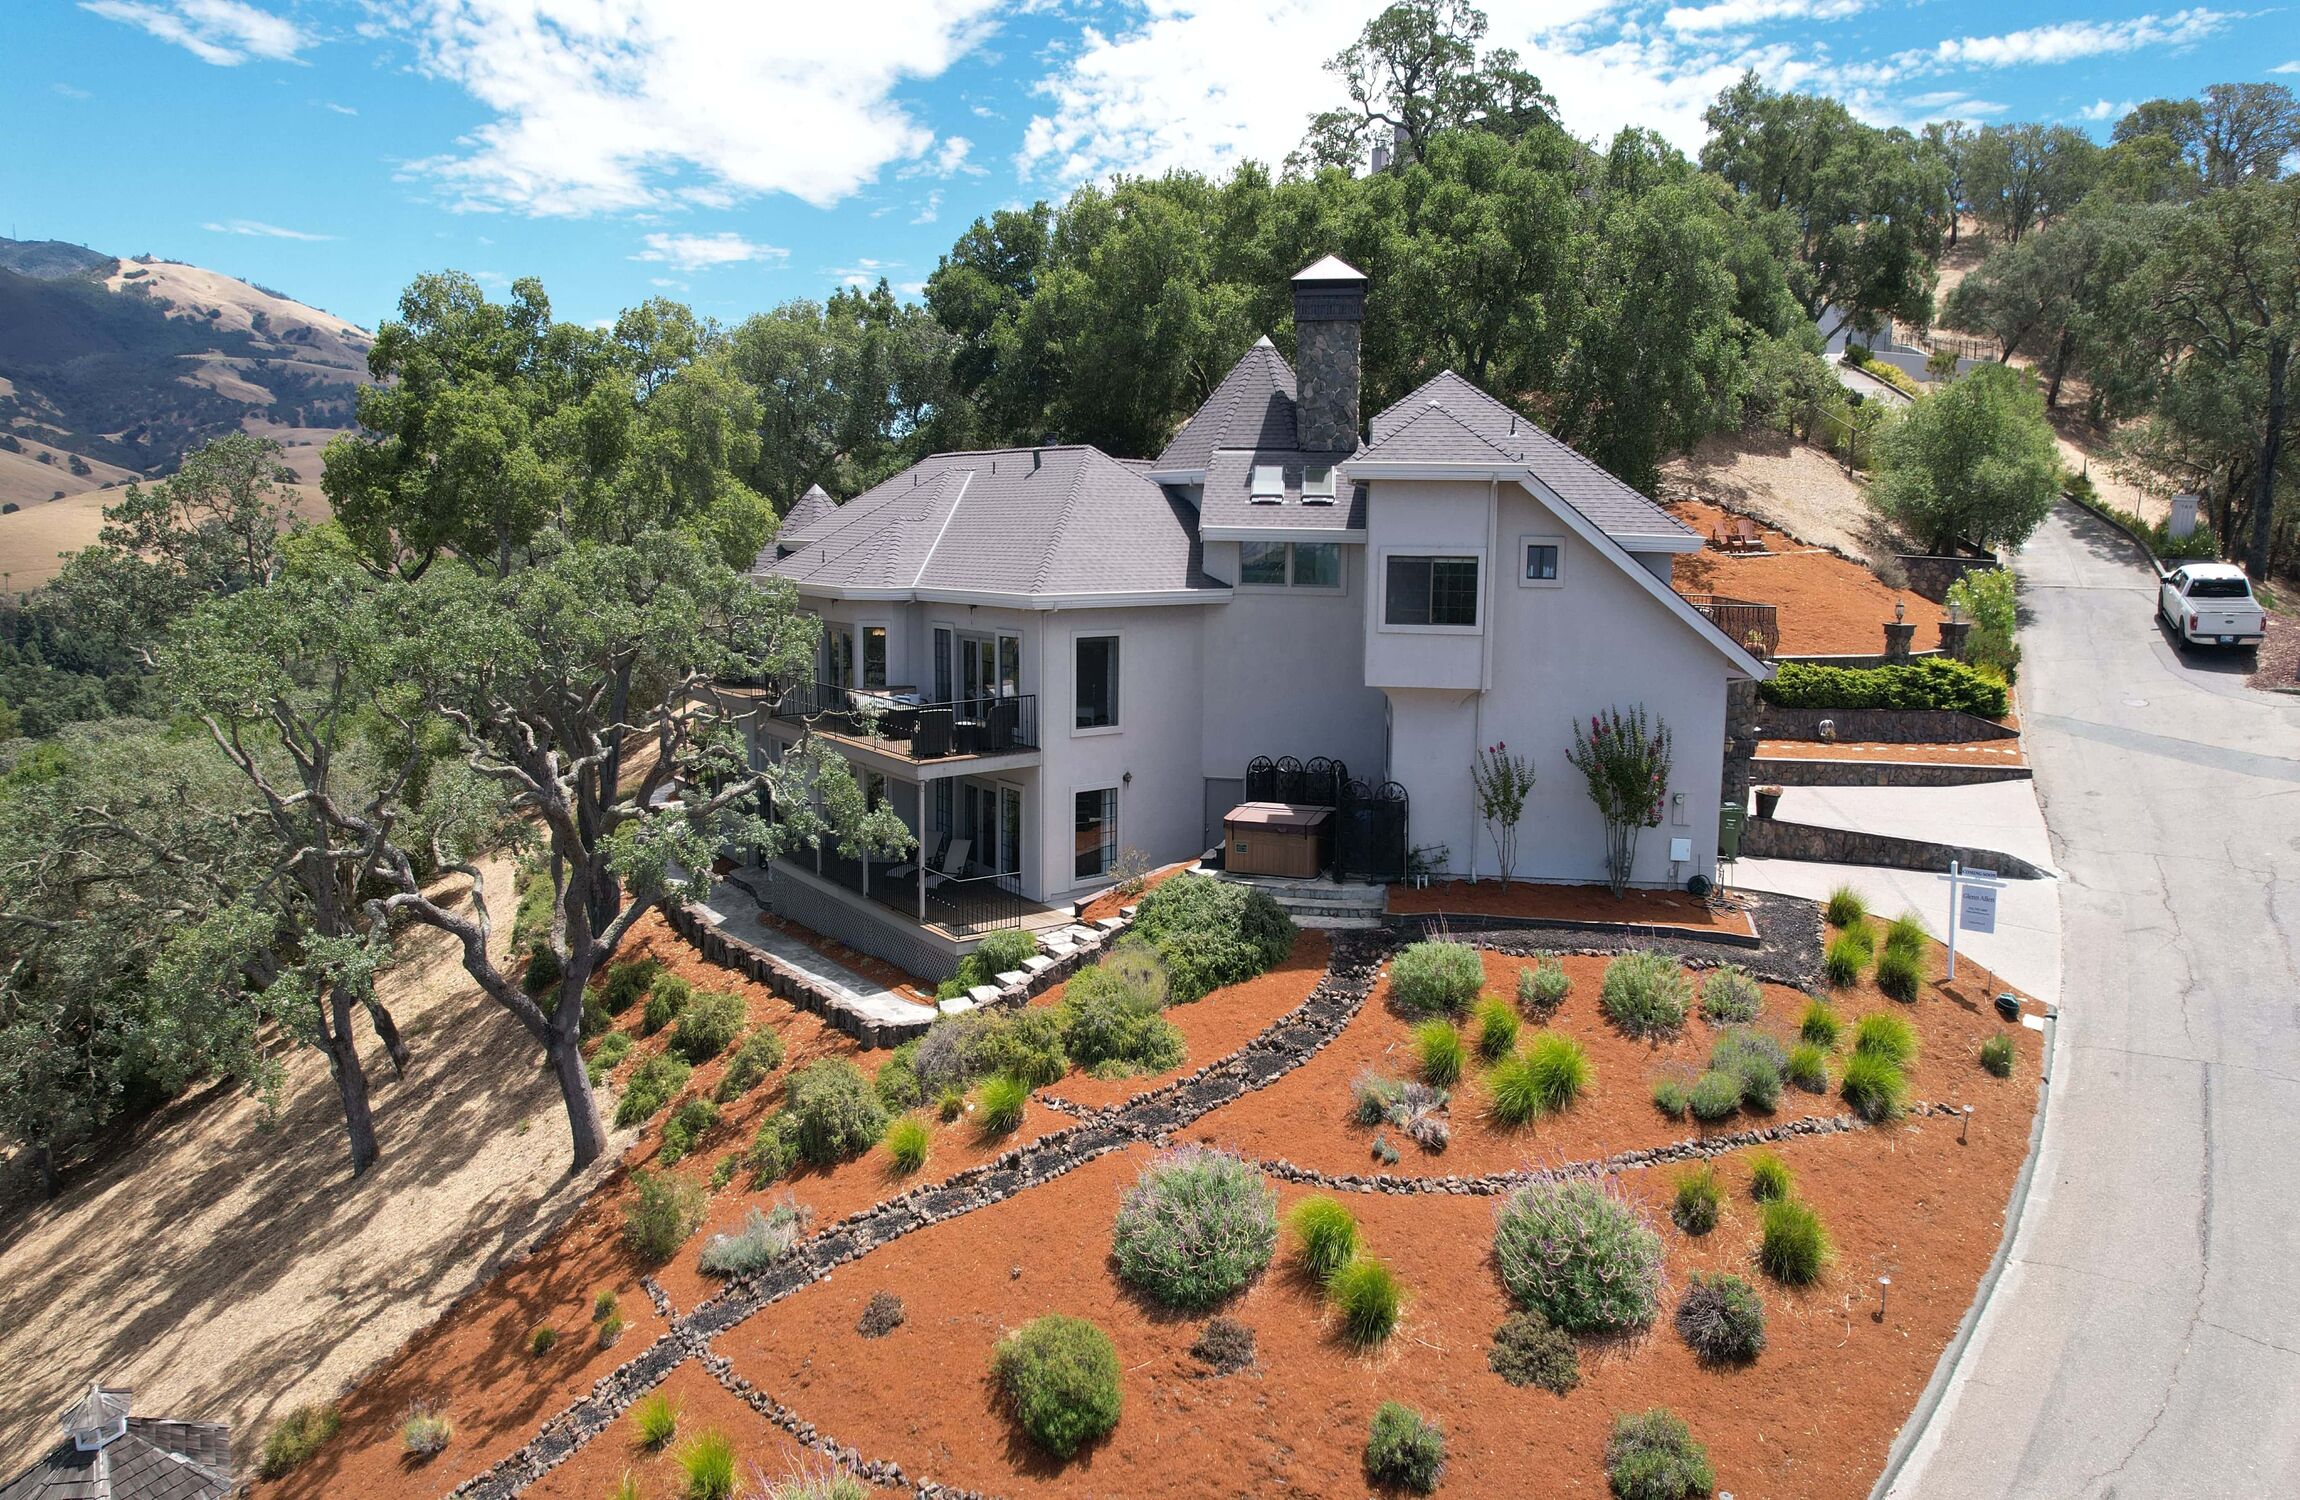
Pending | 715 Castle Rock Rd, Walnut Creek
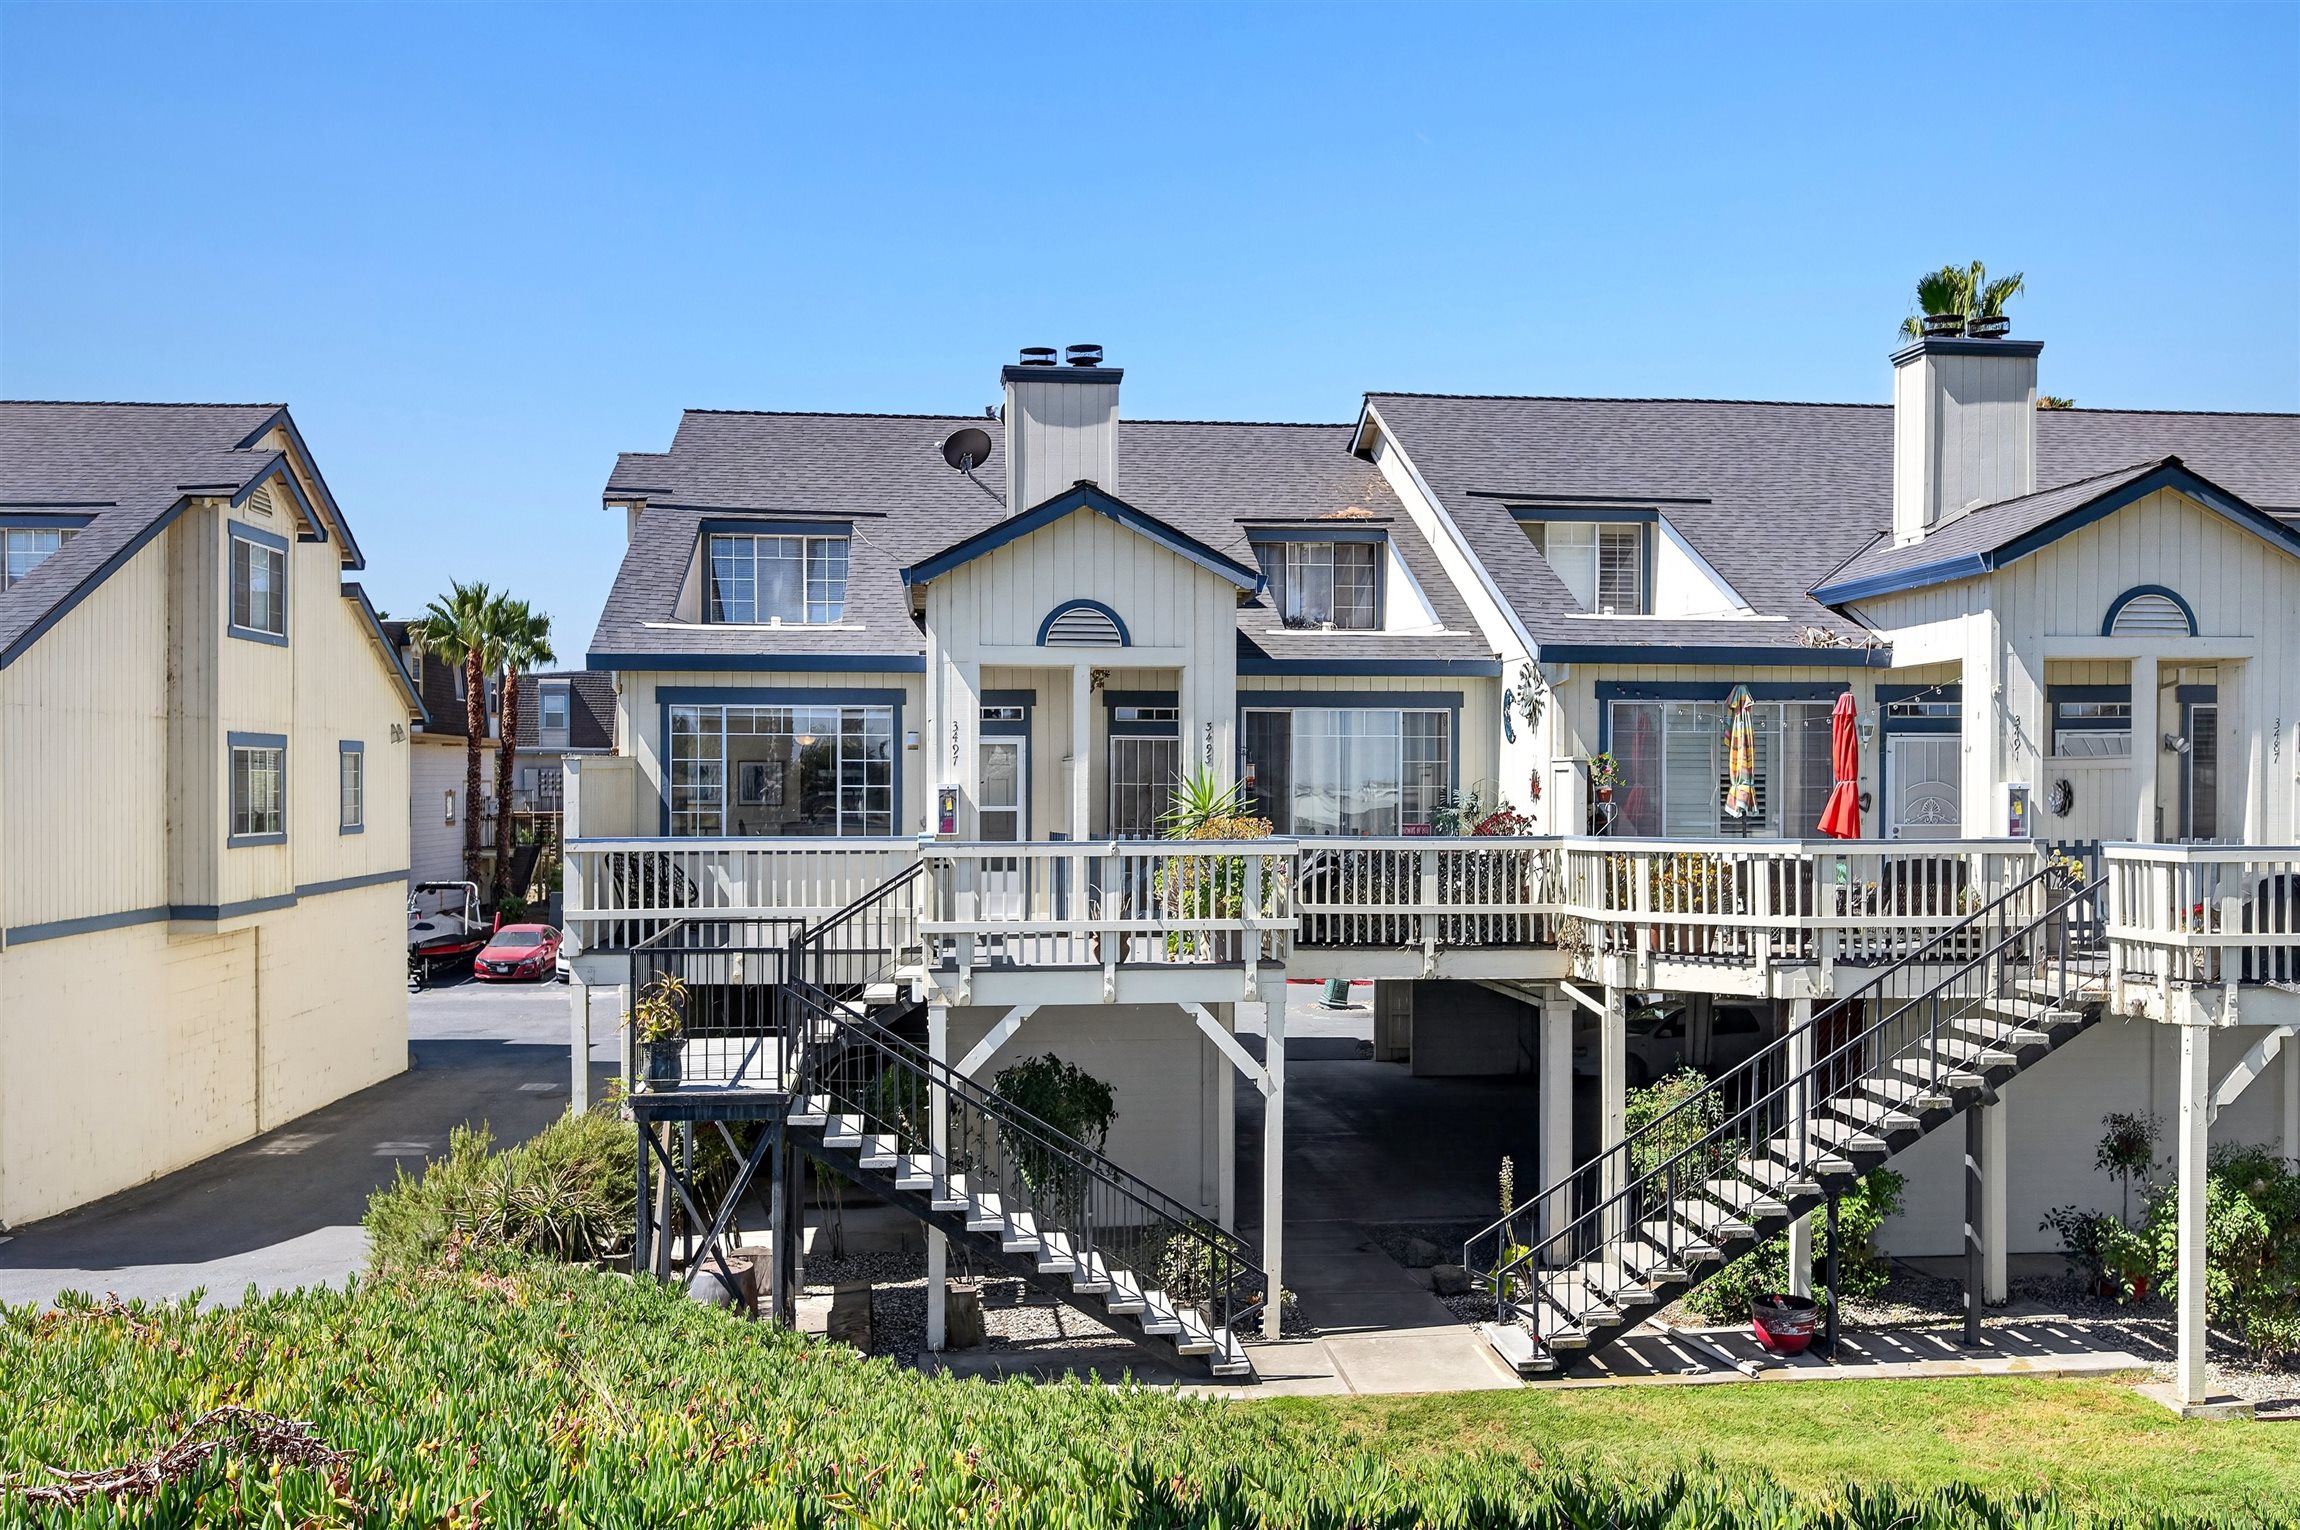
Active | 3495 Wells Rd, Oakley
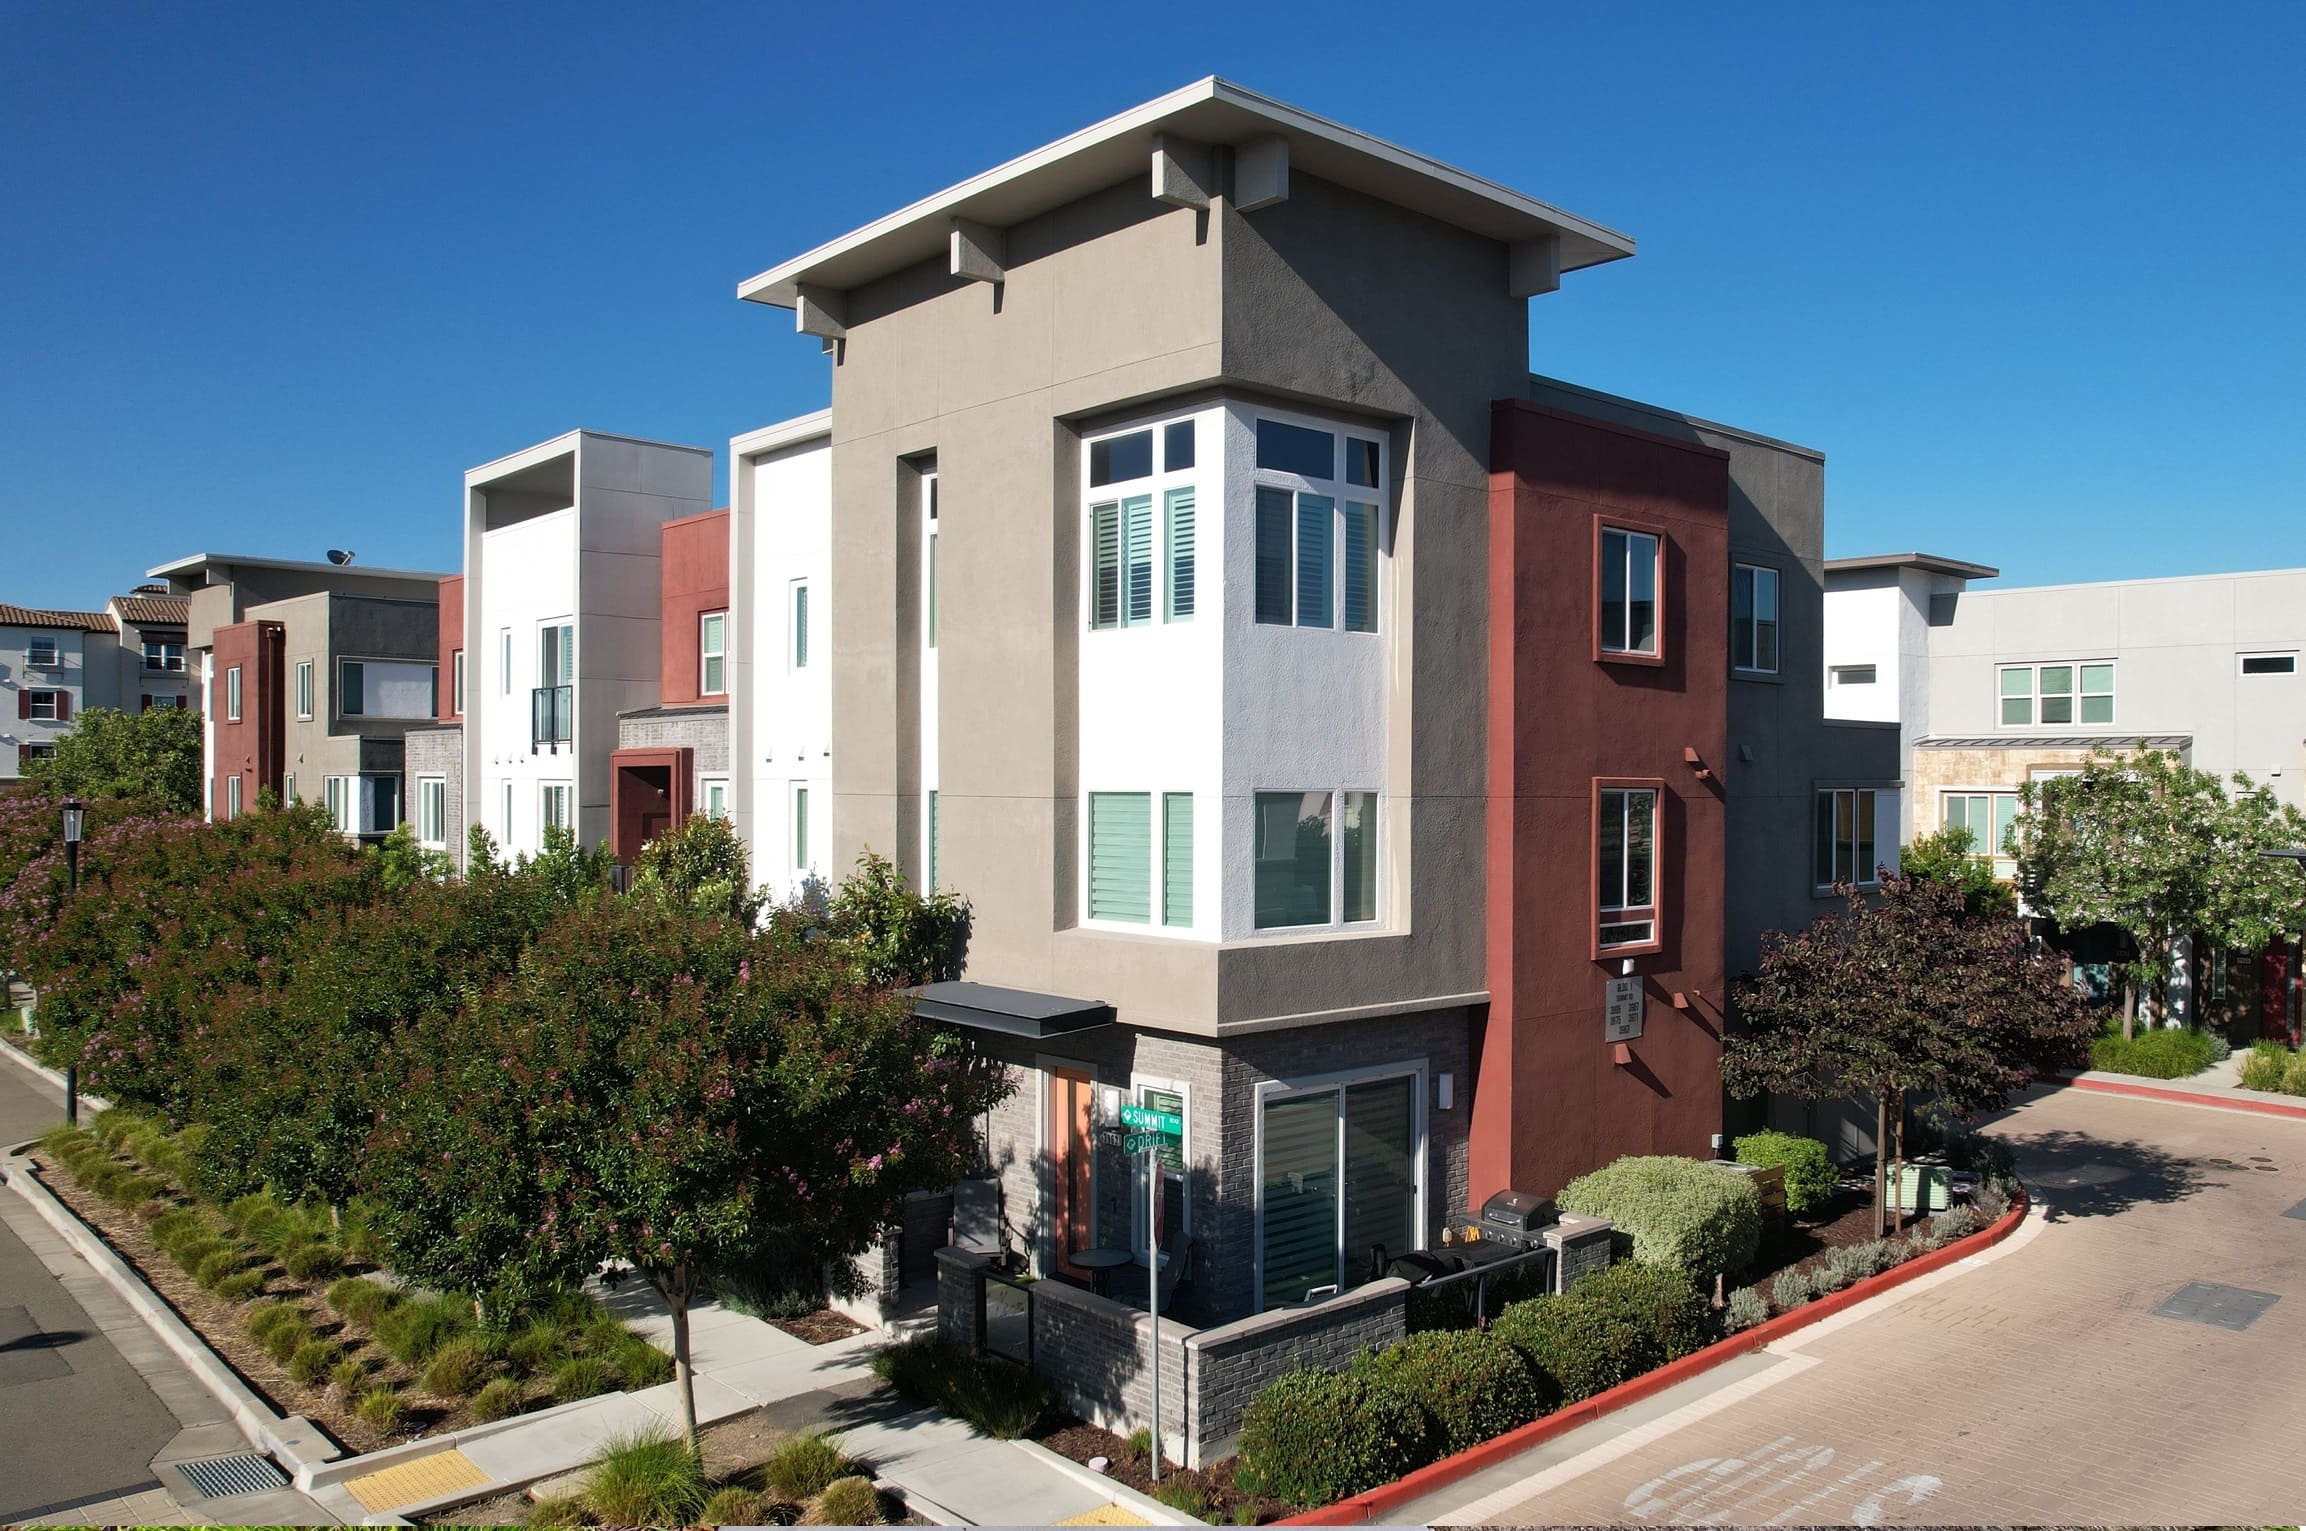
Active | 3963 Summit Rd, Dublin
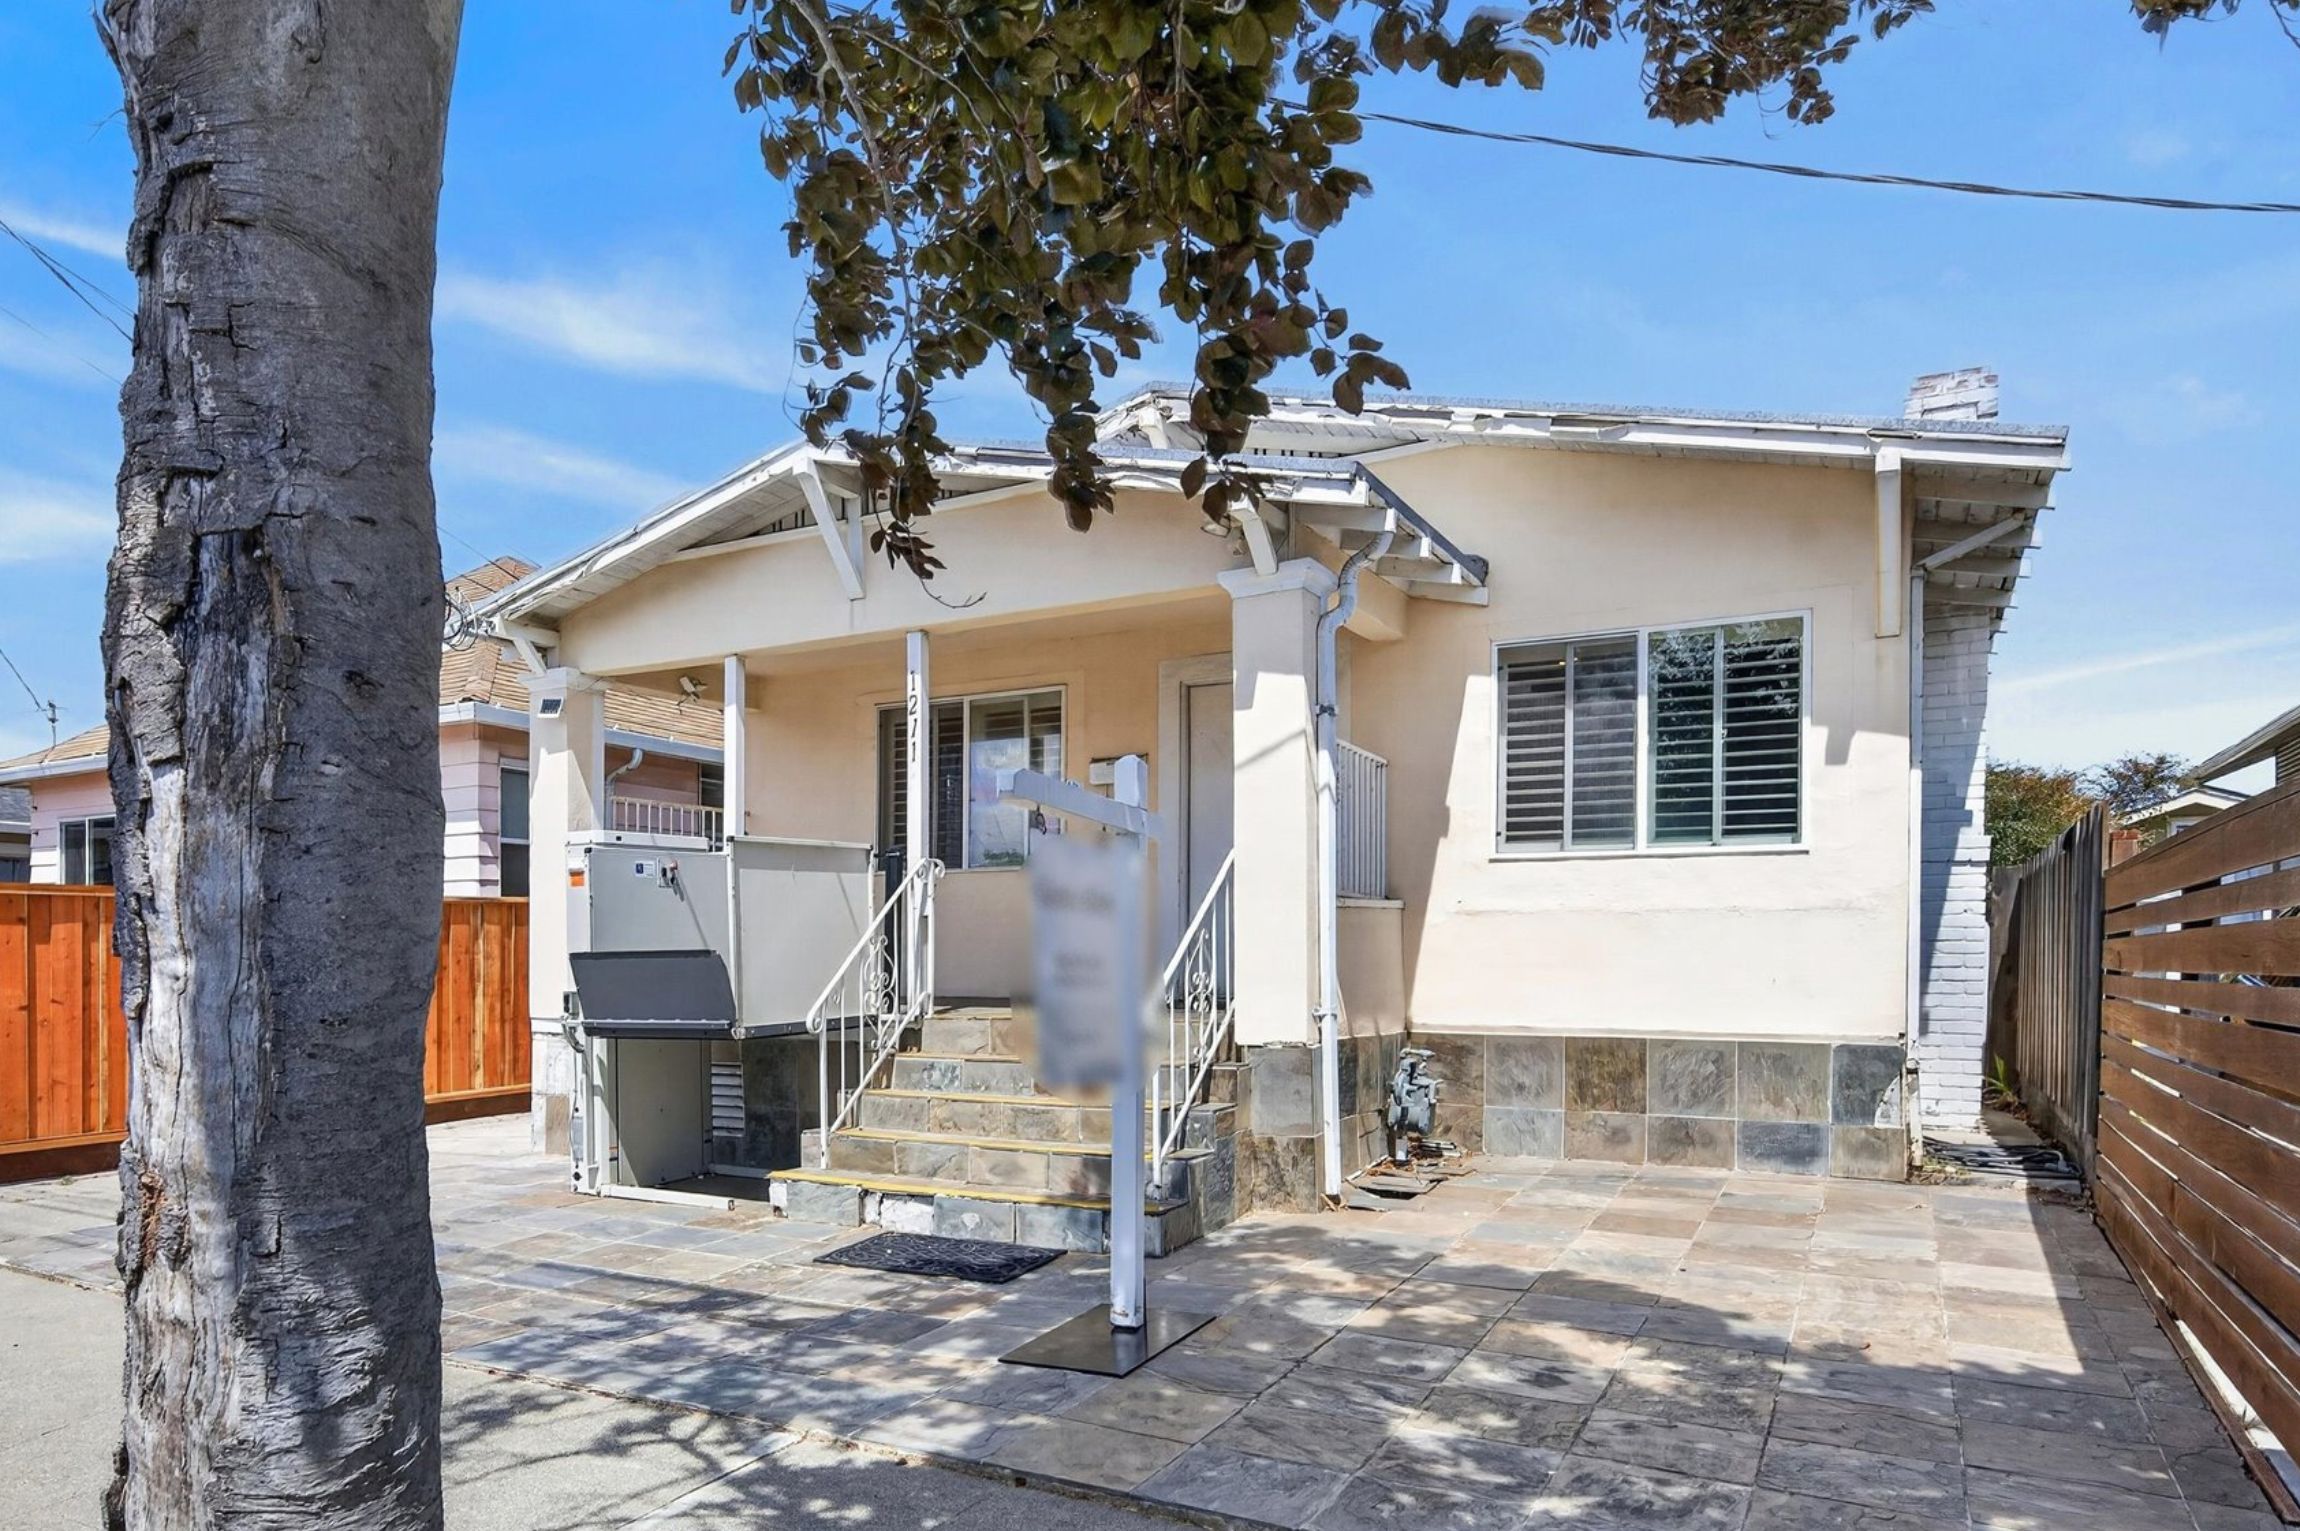
Sold | 1211 Blake St, Berkeley
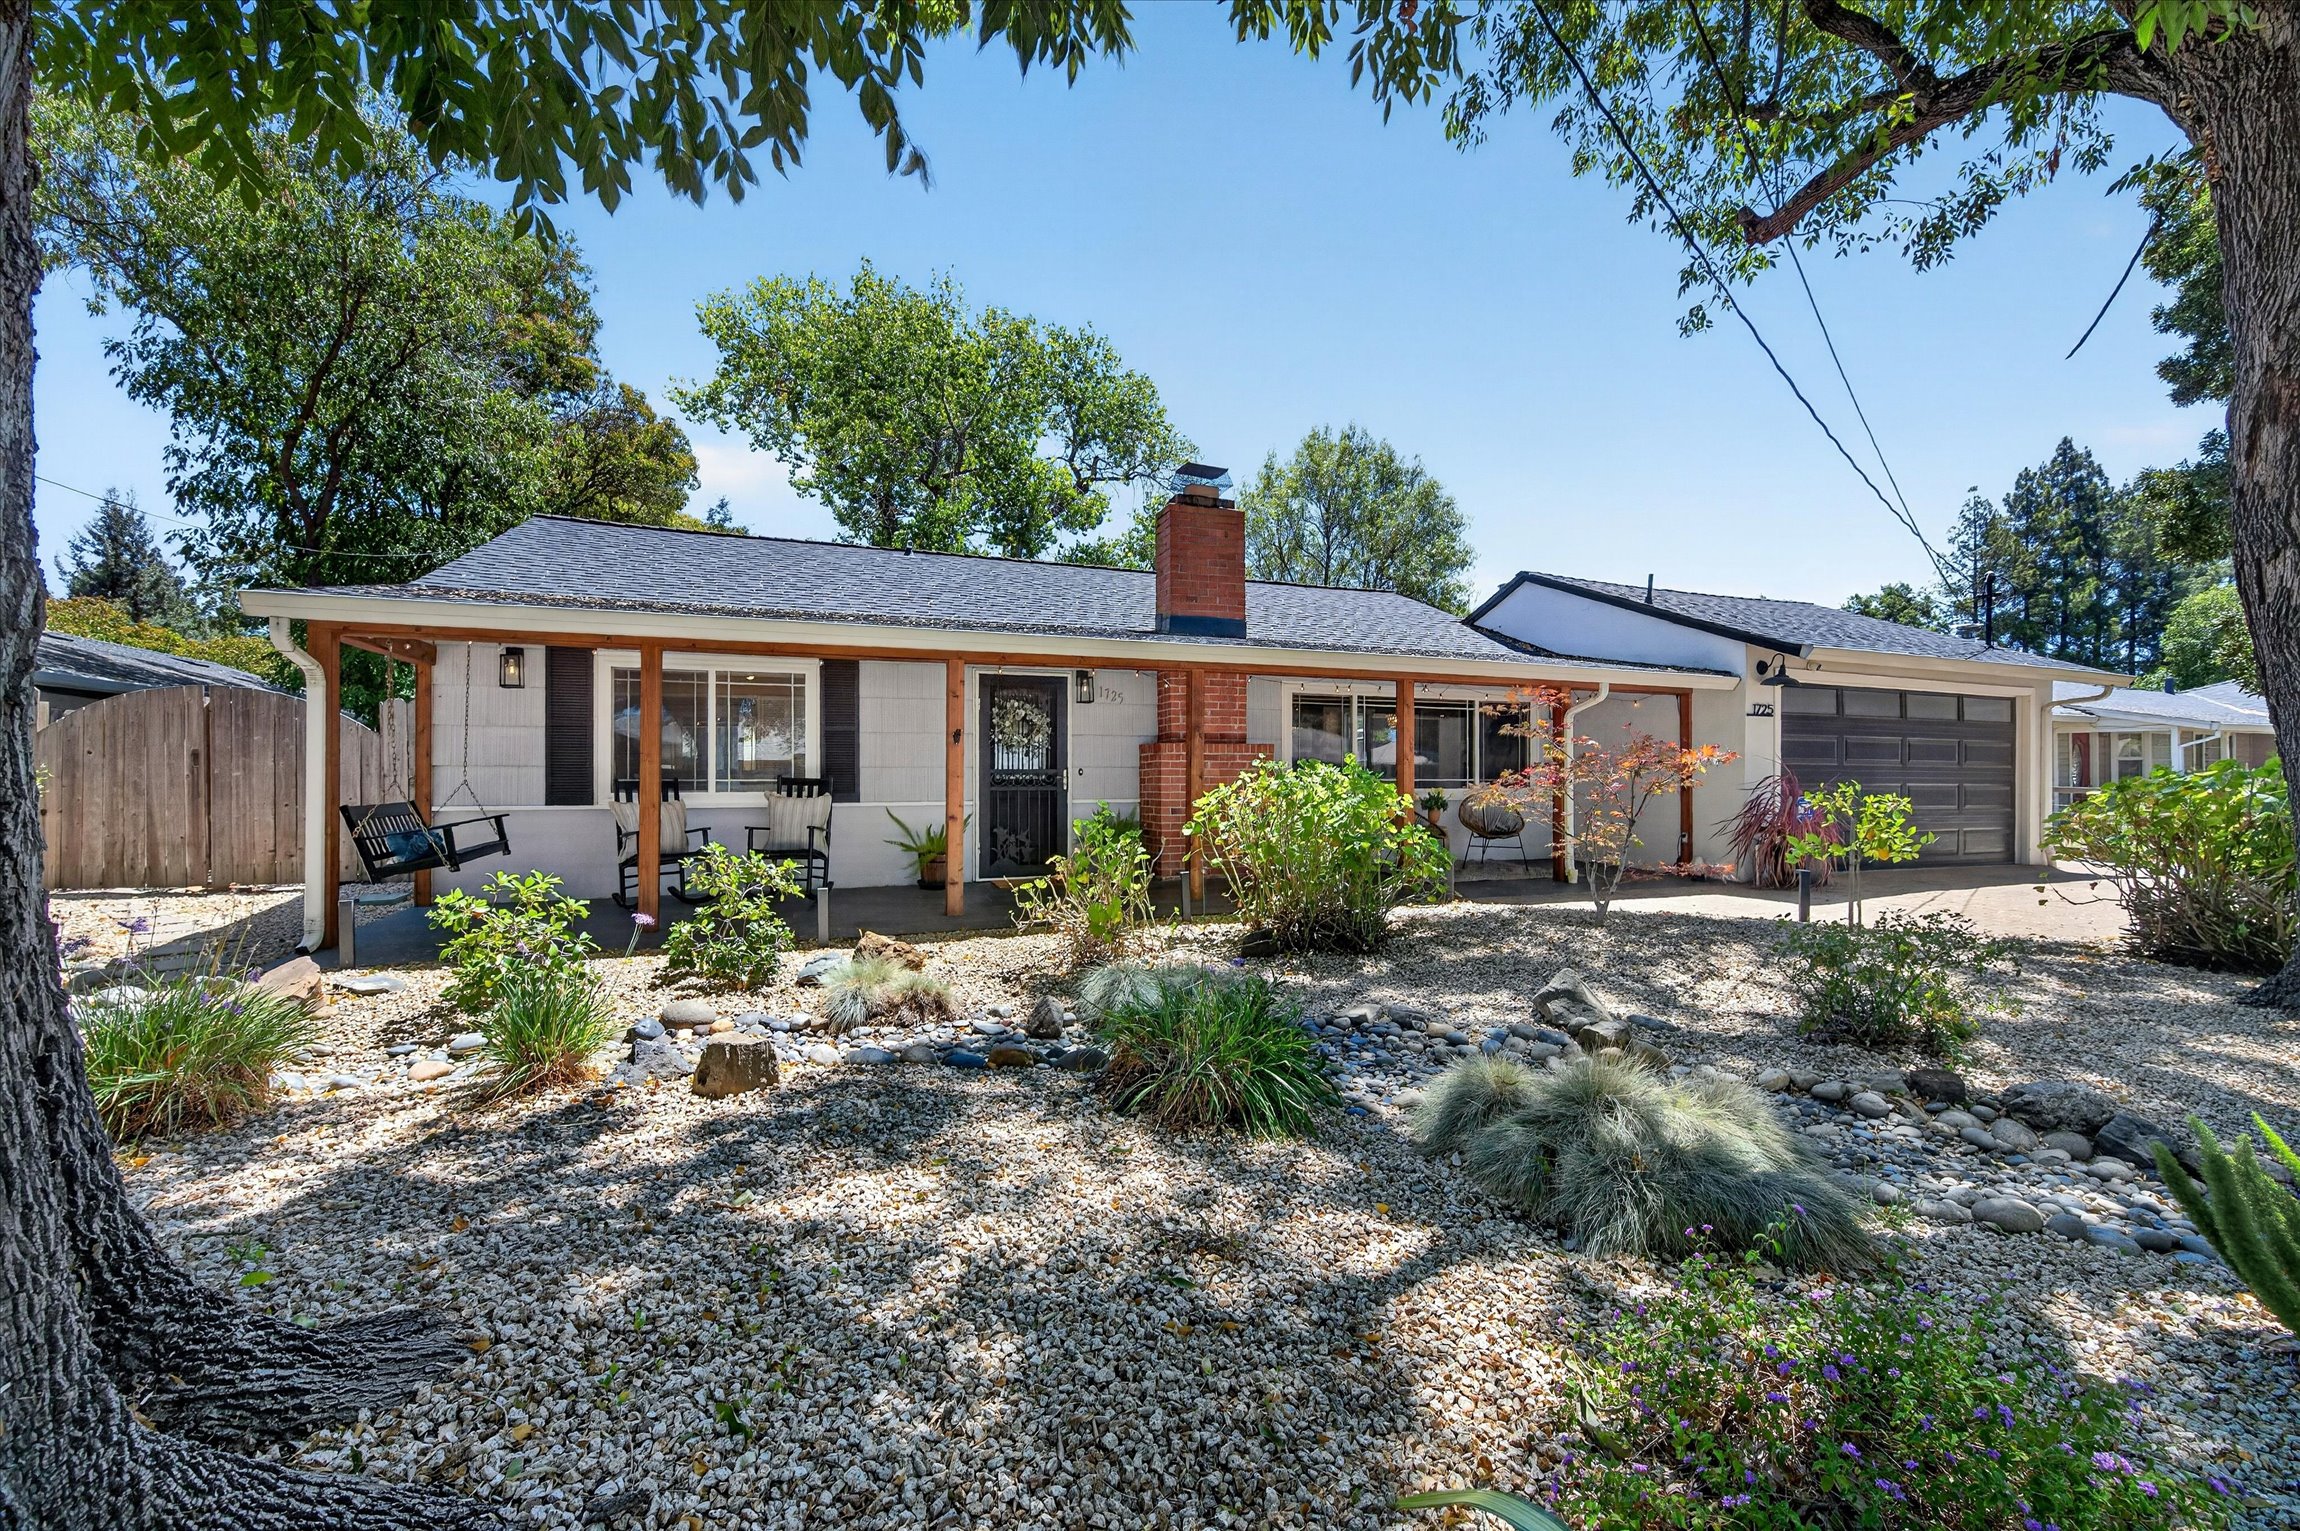
Sold | 1725 Shirley Dr, Pleasant Hill
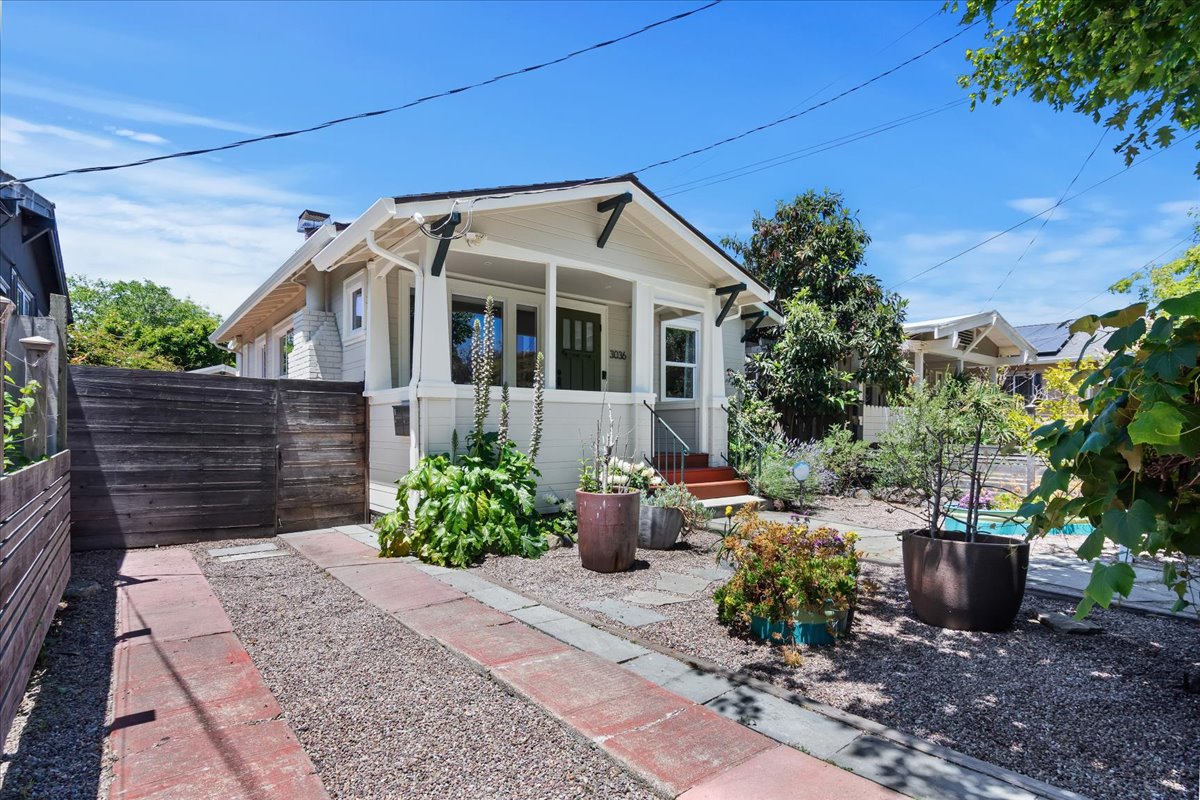
Sold | 3036 Dohr St, Berkeley
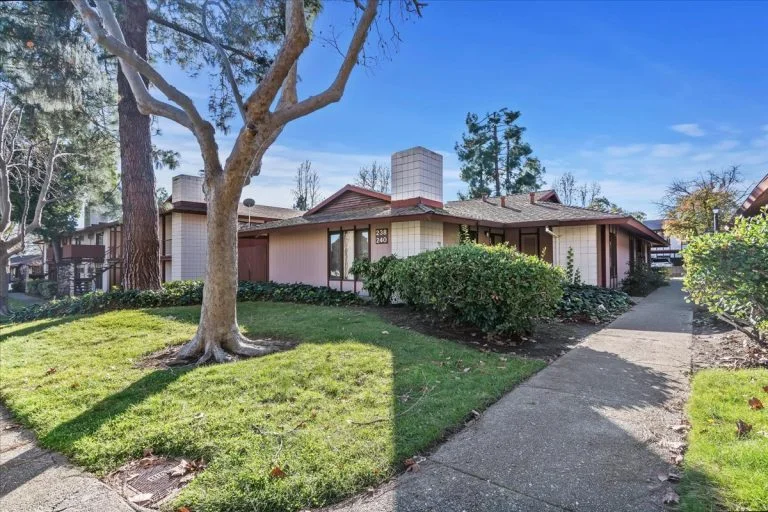
Sold | 238-240 Camelback Rd - Pleasant Hill